
What does a structural steel takeoff example look like?
A structural steel takeoff example is a line-item sheet: one row per member group with shape, size, quantity, length, weight per foot, and total weight, grouped by level and sheet, with connection material, plates, and anchor rods listed below the framing subtotal. Totals roll up to tons. A worked two-story frame follows.
Key facts
- A structural steel takeoff example is one table. Every row is a member group, and every row carries the same seven things: level or sheet, shape and size, role, quantity, length, weight per foot, and total weight.
- Rows are grouped by level or by sheet, not by shape. Grouping by sheet is what lets a second person check the count against the drawing.
- Framing comes first and gets its own subtotal. Connection material, base plates, anchor rods, and miscellaneous metals sit below that subtotal on their own lines when the job has them.
- A Source column saying where the size came from, plan callout, column schedule, elevation, or typical detail, is what makes the sheet auditable months later.
- Weight per foot comes from the AISC Shapes Database. W, C, S, and WT callouts carry it as the second number; HSS, angles, and plate are a lookup.
- Tons at the bottom. Pounds ÷ 2,000 for US short tons. The tonnage math is one formula per row.
The example takeoff
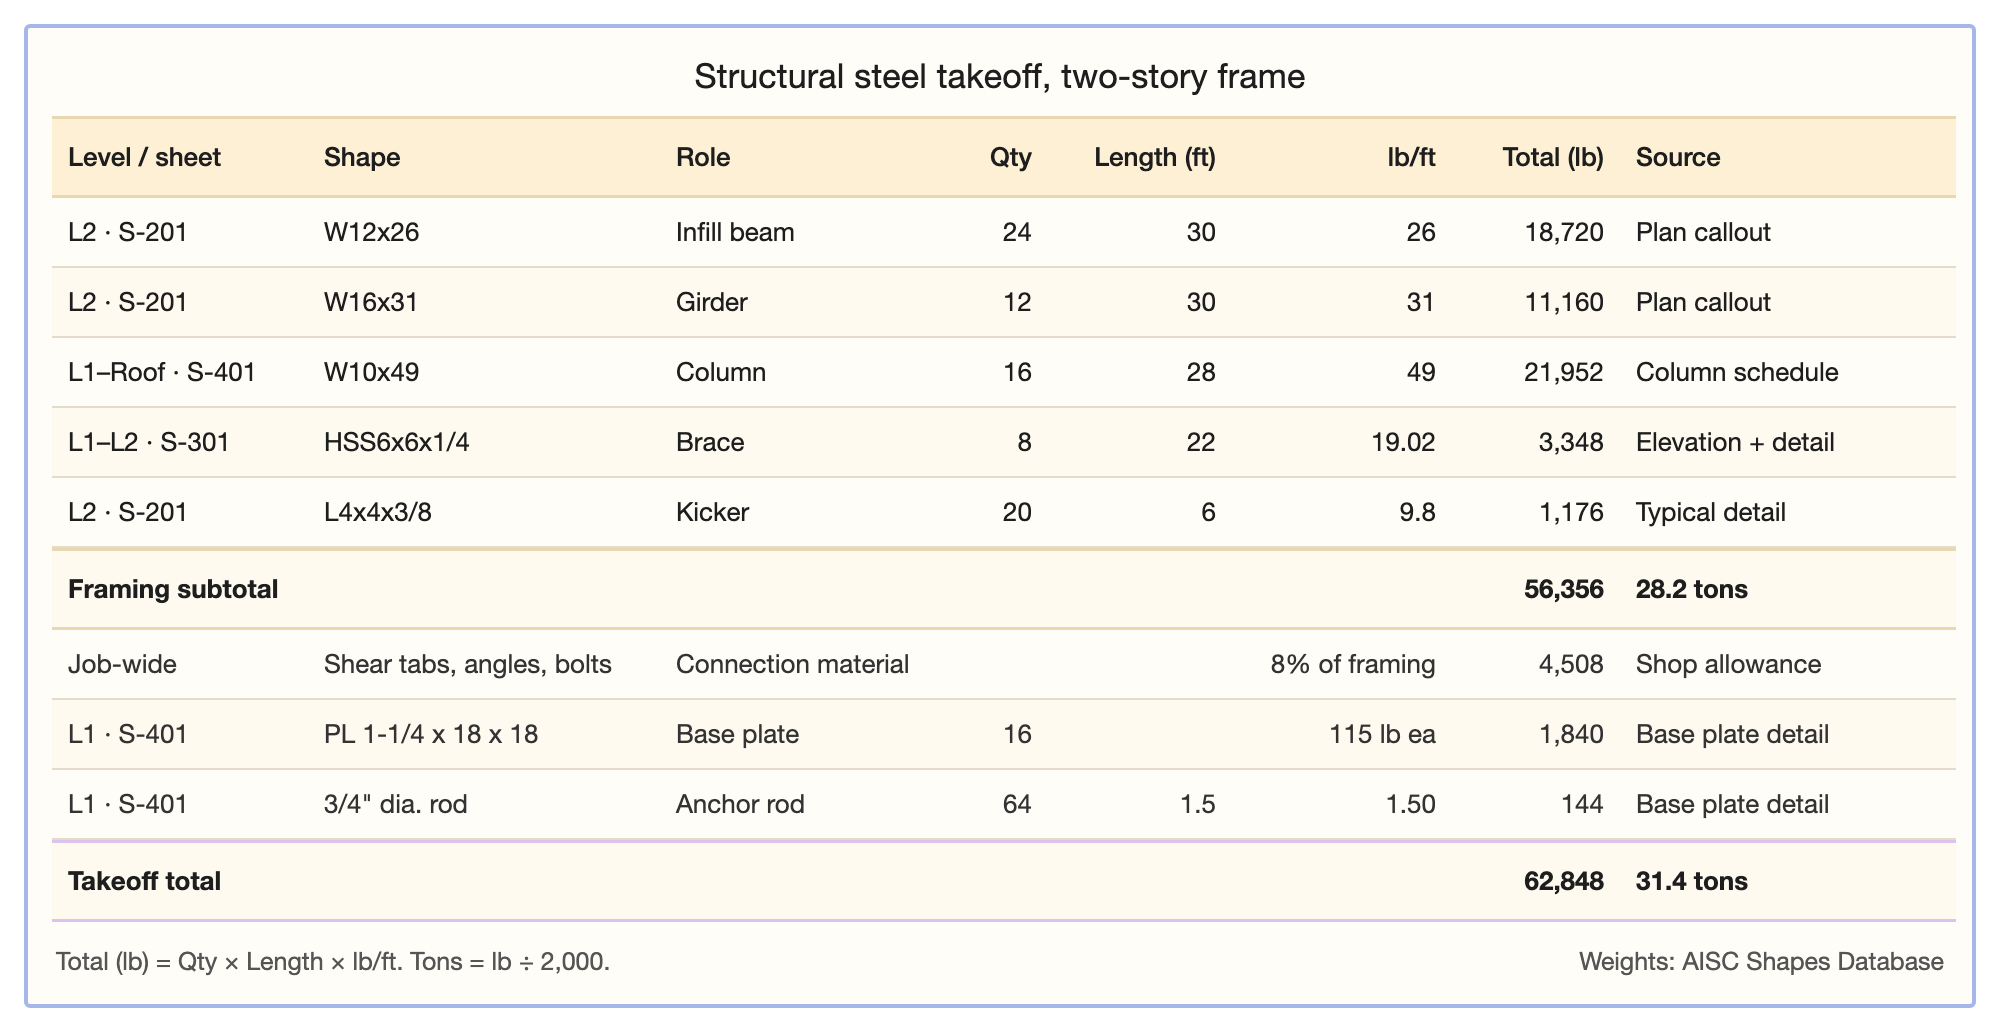
A small two-story frame: one level of infill framing and girders, a column line running footing to roof, a braced bay, and kickers from a typical detail. Lengths are in decimal feet. Every Total is quantity × length × lb/ft, so any row can be checked in one multiplication.
| Level / sheet | Shape | Role | Qty | Length (ft) | lb/ft | Total (lb) | Source |
|---|---|---|---|---|---|---|---|
| L2 · S-201 | W12x26 | Infill beam | 24 | 30 | 26 | 18,720 | Plan callout |
| L2 · S-201 | W16x31 | Girder | 12 | 30 | 31 | 11,160 | Plan callout |
| L1–Roof · S-401 | W10x49 | Column | 16 | 28 | 49 | 21,952 | Column schedule |
| L1–L2 · S-301 | HSS6x6x1/4 | Brace | 8 | 22 | 19.02 | 3,348 | Elevation + detail |
| L2 · S-201 | L4x4x3/8 | Kicker | 20 | 6 | 9.8 | 1,176 | Typical detail |
| Framing subtotal | 56,356 | 28.2 tons | |||||
| Job-wide | Shear tabs, angles, bolts | Connection material | 8% of framing | 4,508 | Shop allowance | ||
| L1 · S-401 | PL 1-1/4 x 18 x 18 | Base plate | 16 | 115 lb ea | 1,840 | Base plate detail | |
| L1 · S-401 | 3/4" dia. rod | Anchor rod | 64 | 1.5 | 1.50 | 144 | Base plate detail |
| Takeoff total | 62,848 | 31.4 tons |
The Source column is doing real work here. The beams and girders were read off the framing plan. The columns were not: S-201 shows a column at each grid intersection but not its size, so the W10x49 came from the column schedule on S-401. The braces came off an elevation, cross-checked against the connection detail for working-point lengths.
The same sheet, with the weight per foot filling itself in from the shape designation, is in the free structural steel takeoff spreadsheet.
What the drawings looked like
Three sheets carried almost everything. S-201 is the level 2 framing plan: a grid, beams drawn span by span with a callout on each, and a column symbol at every intersection. Every beam and kicker quantity and length on the sheet above came from this plan and the typical details it points at. S-401 is the column schedule and base plate details, so the columns, base plates, and anchor rods came from there. S-301 is the braced frame elevation, which gave the brace count and the bay geometry.
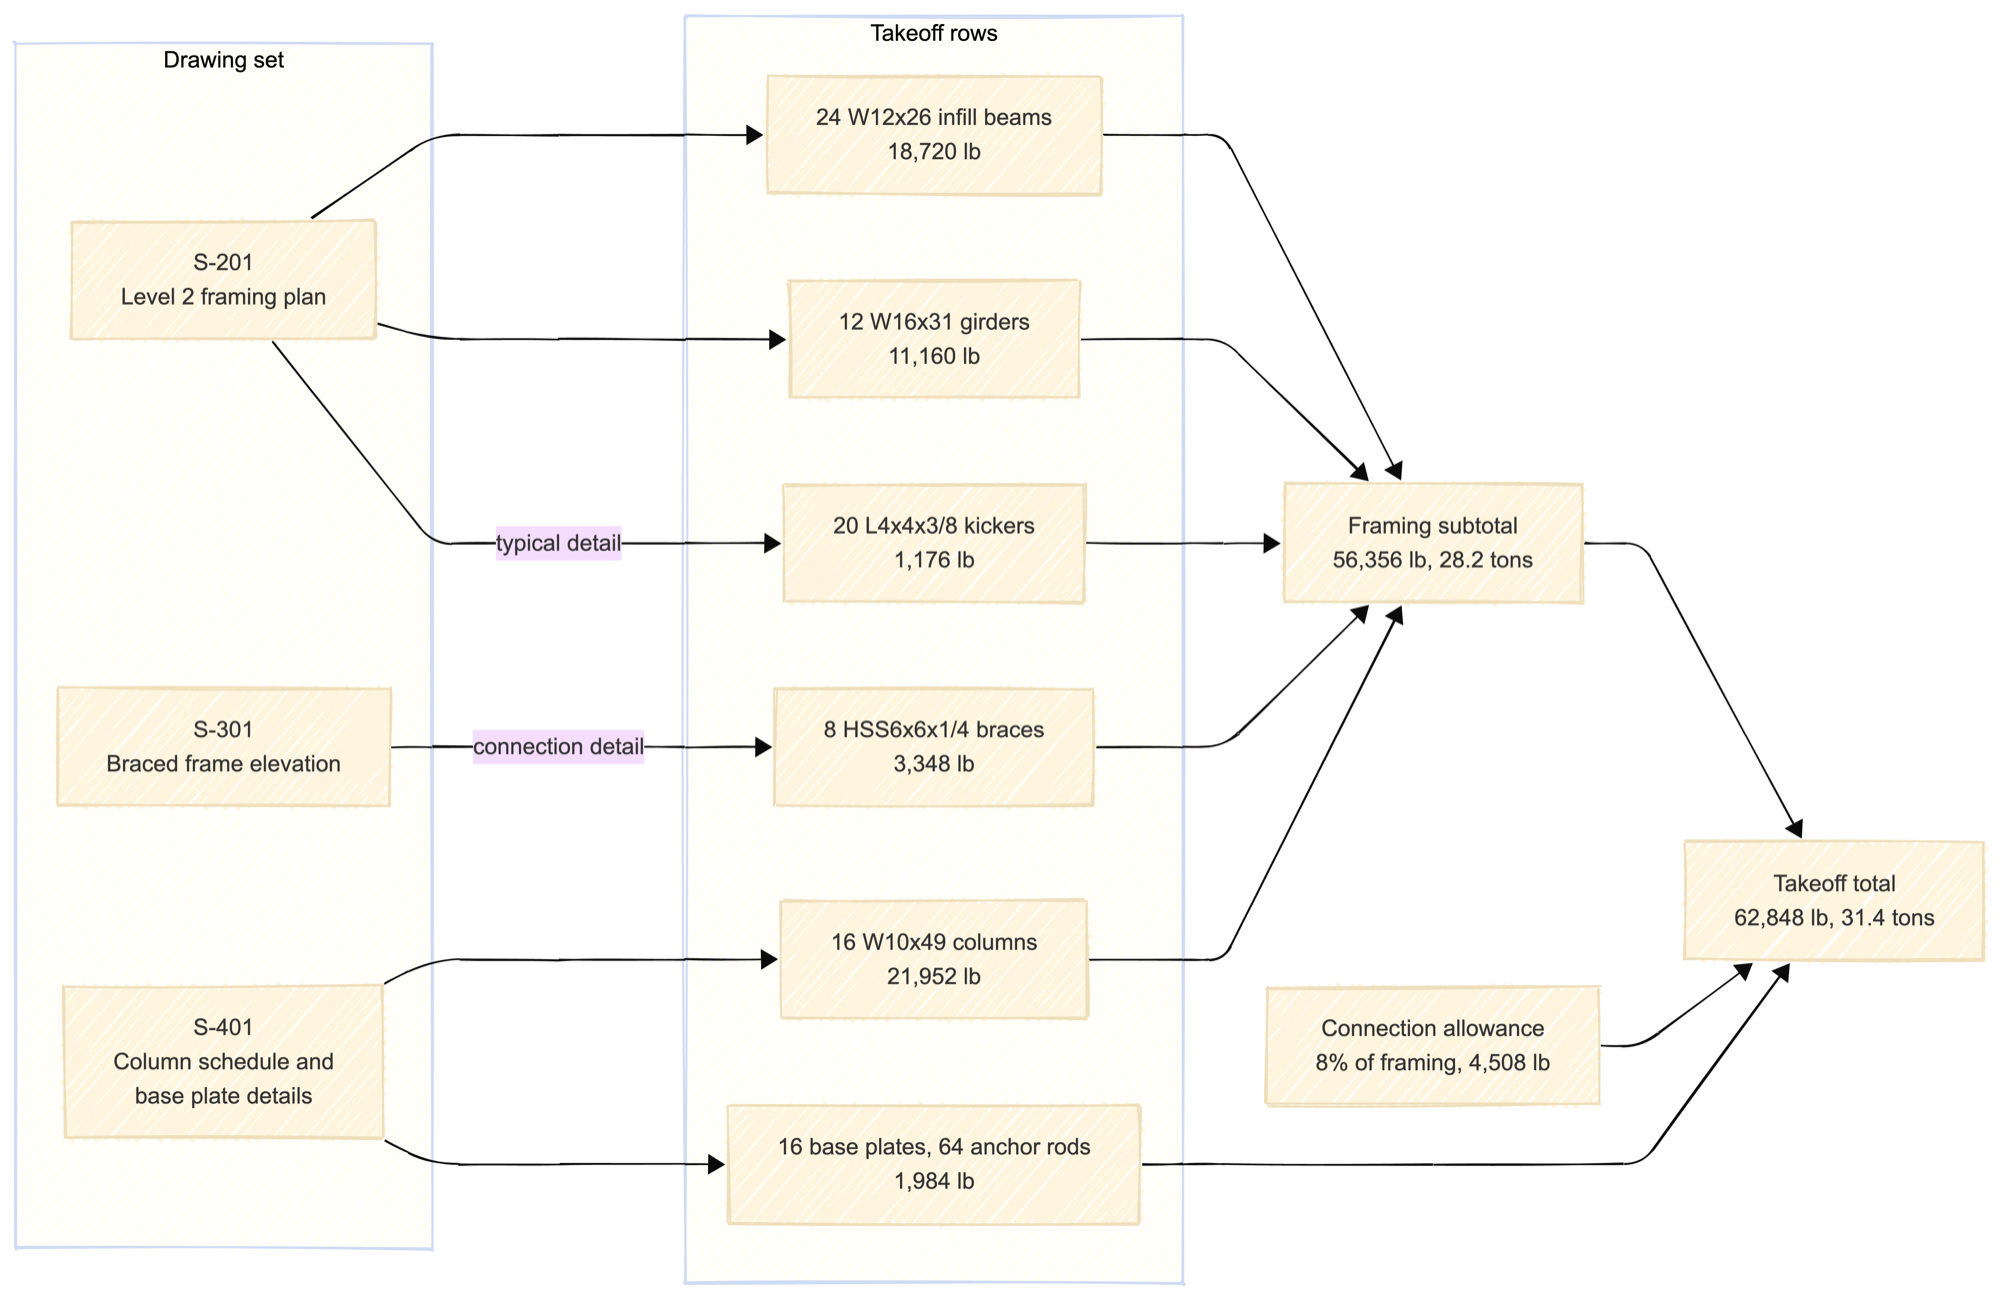
That split is normal, and it is why a takeoff sheet records a source per row. No single sheet tells you what a column is. The plan says a column exists at B-3; the schedule says it is a W10x49 from footing to roof.
Reading down the stack on the schedule before reading across a level is the habit that keeps column tonnage honest. The column schedule entry covers both schedule formats and where they go wrong. For the order the whole count runs in, see what a structural steel quantity takeoff is.
What's not on the framing plan
Four things. Three of them have a line in the example above. The fourth, misc metals, gets a line whenever the job has any.
Connection material, meaning shear tabs, clip angles, stiffeners, and bolts, is almost never drawn member by member at bid time. Most shops add it as a share of framing weight set from their own job history, because it moves with connection type, and a job full of moment connections needs more. The example above uses 8 percent as an illustration, which is 4,508 pounds on 56,356.
Base plates and anchor rods are added by count, from the base plate detail and the bottom of the column schedule. Sixteen columns means sixteen base plates and, at four rods each, sixty-four anchor rods. Counting them is fast; the mistake is leaving them off and discovering the weight after the bid.
Miscellaneous metals, meaning stairs, handrail, ladders, embeds, and lintels, are a separate scope question before they are a weight question. This example has none, so it carries no row. AISC 303 draws the line between structural steel and other steel, and the bid should say which side each item landed on.
Example
Take the first row. Twenty-four W12x26 infill beams at 30 feet each: 24 × 30 × 26 = 18,720 pounds, or 9.36 tons. The 26 is the weight per foot, read straight off the callout. Every other row multiplies the same way, and the HSS and angle rows differ only in that their 19.02 and 9.8 came from a lookup instead of the callout.
How Ferra handles this
This table is the shape of Ferra's output. Ferra reads the drawing set and detects columns, beams, joists, and braces. When the set has a column schedule it reads that too, to build the column rows tier by tier. It applies the weight per foot from the AISC catalog and hands the estimator a takeoff sheet to review and export. The estimator confirms every number. See Steel Takeoff.
Sources
- AISC Shapes Database v16.0, the weight per foot behind every row in the table.
- AISC 303, Code of Standard Practice for Steel Buildings and Bridges, for what counts as structural steel and what falls to other scopes, which is the line the misc metals row sits on.