
A column schedule is the table on the structural sheets listing every column with its section size at each tier, splice elevations, and base plate, keyed either by grid intersection or by marks like C1. Column takeoff starts there, because columns change size as they rise. When a set has none, the estimator builds one before counting.
Key facts
- The column schedule is a table, usually on its own S-sheet, listing every column with its section size at each level, splice elevations, and base plate. It comes in two forms: a grid matrix keyed by intersection, and a mark table keyed by labels like C1 or SC1.
- Columns change size as they rise. The schedule is the only place that stacking is stated in one view, which is why column takeoff starts there.
- When the set has no schedule, the estimator builds one before counting, from grid intersections, elevations, and details. That can add half a day before the count begins.
- Sets arrive without a usable schedule more often than you would think, especially at 30 and 60 percent issues.
- Reading the schedule wrong multiplies: a misread matrix cell is that stack at that tier, and a misread mark is every column on the plans that carries it.
How do you read a column schedule?
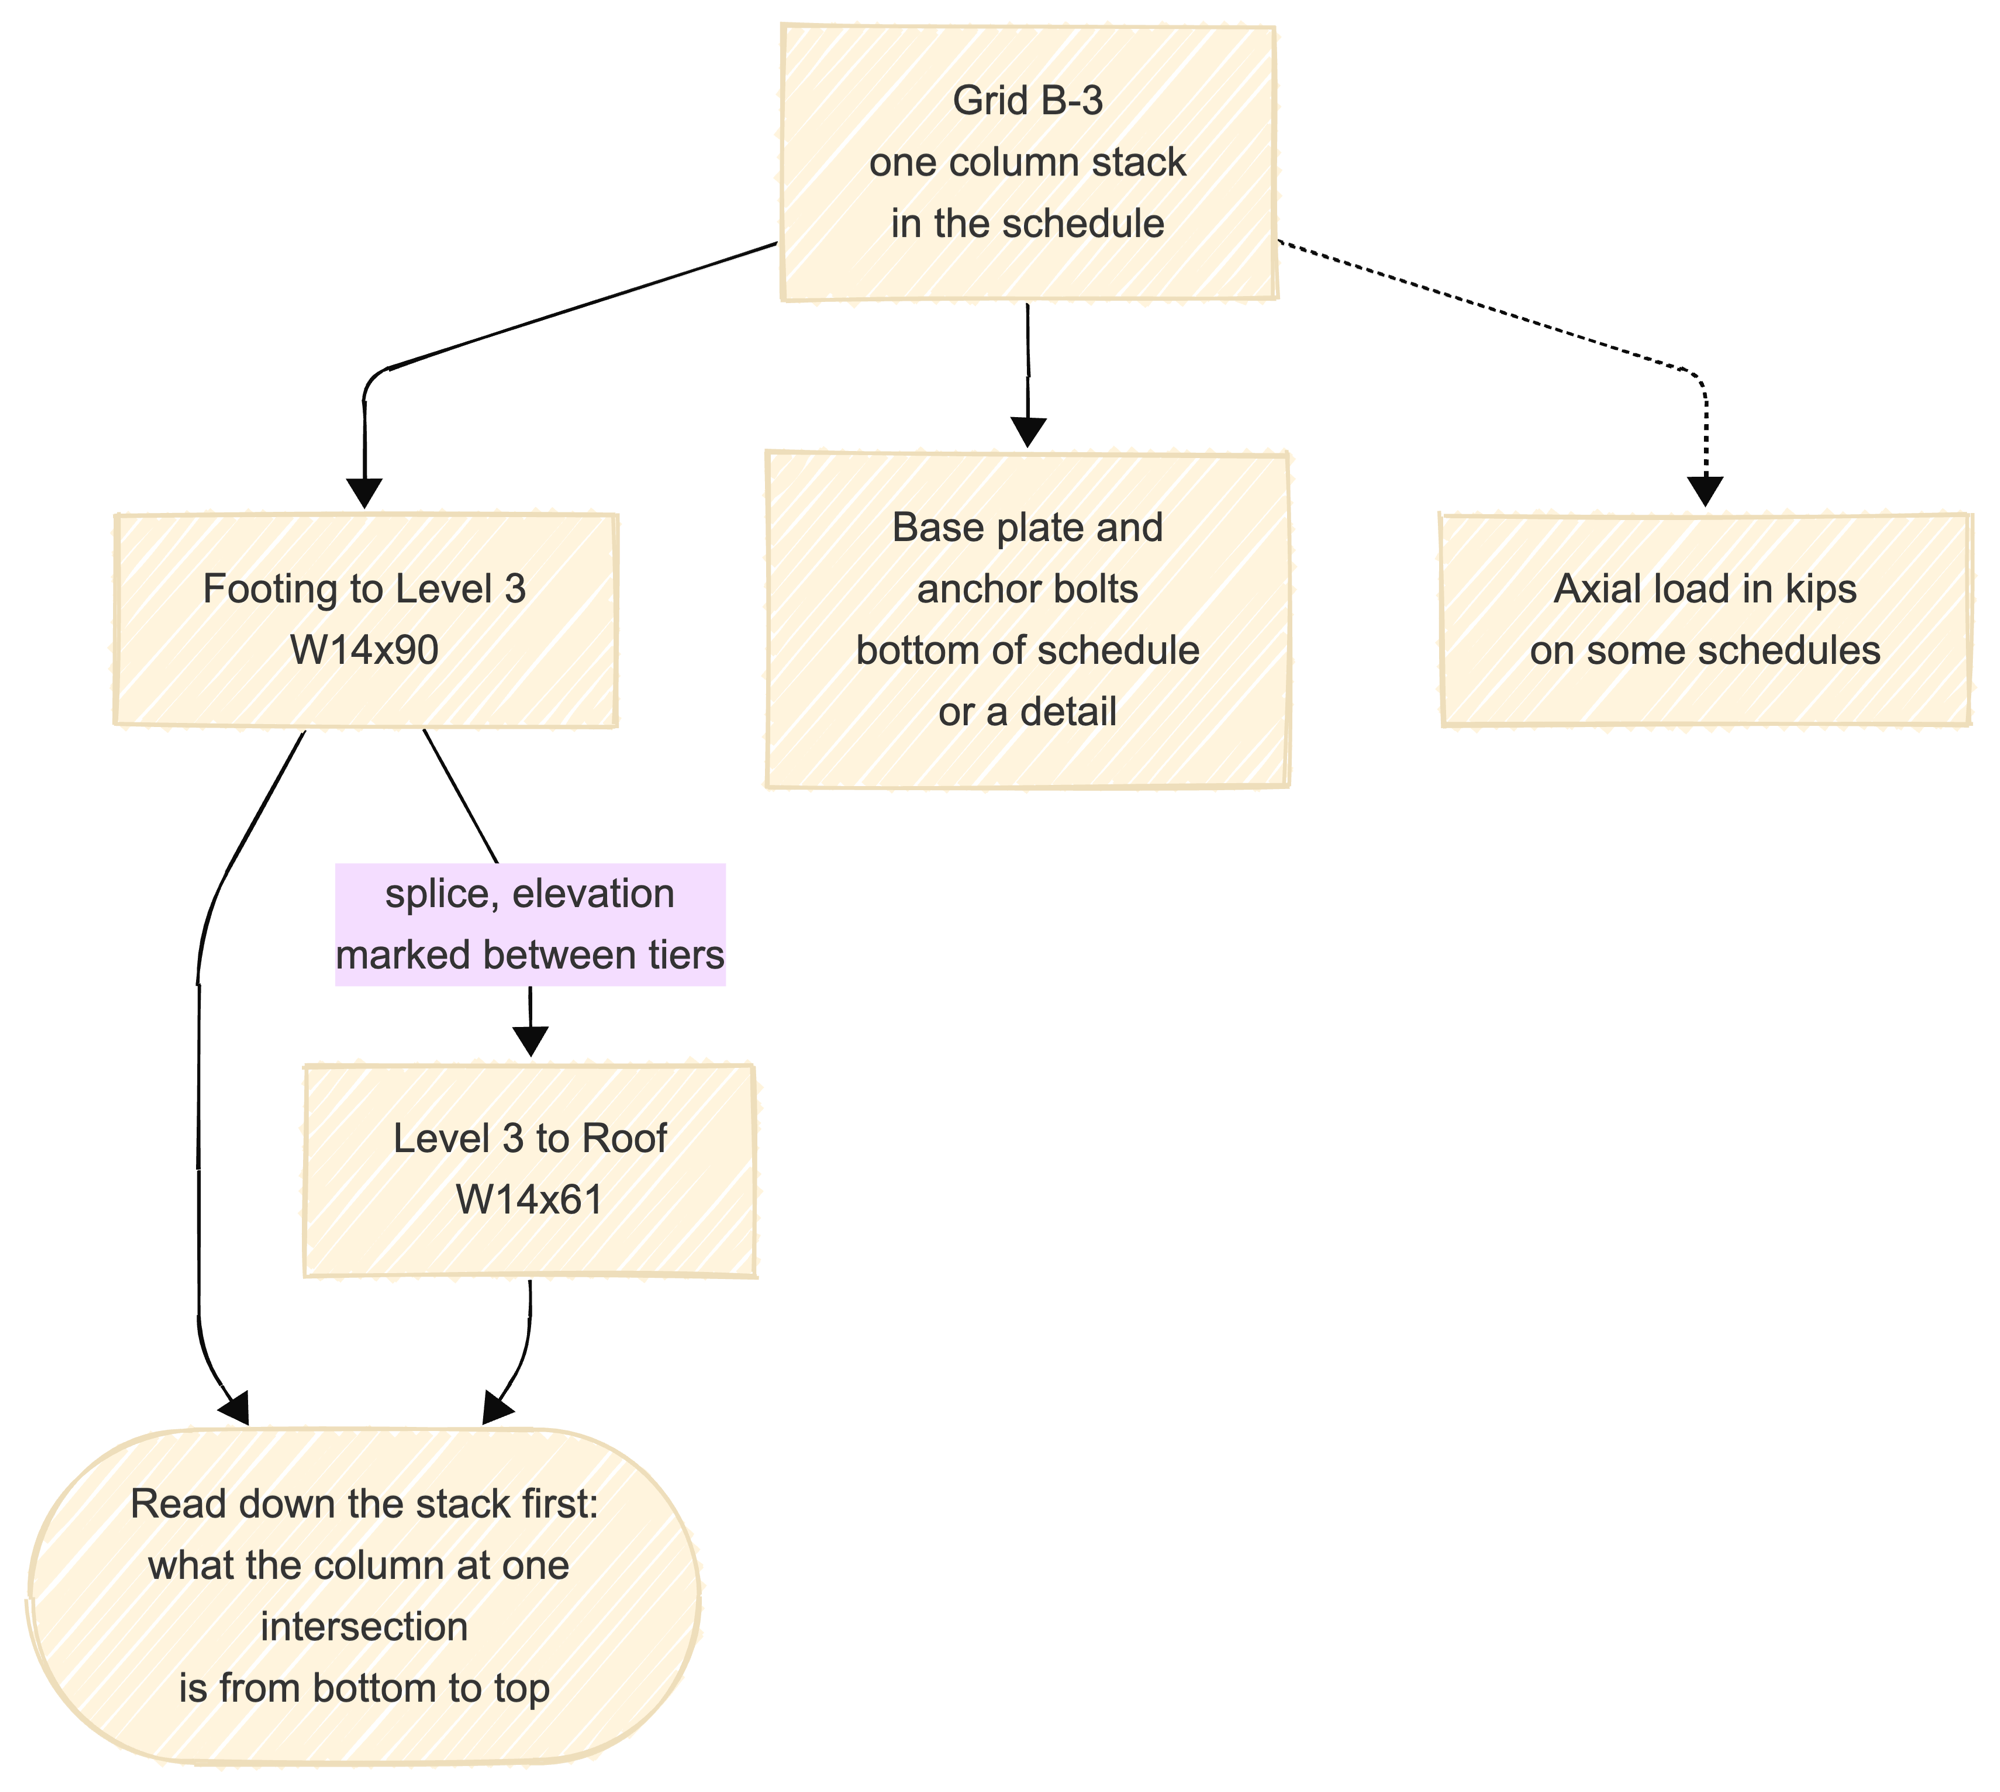
Columns are the rows or the columns of the table, keyed by grid intersection: B-3, C-5. Levels run the other axis. Each cell gives the section at that tier, W14x90 from footing to level 3, W14x61 above, with splice elevations marked between. Base plate size and anchor bolt layout usually ride the bottom of the schedule or reference a detail. Some schedules carry axial loads in kips for the connection designer.
Read down the stack before reading across a level. The vertical story, what the column at one intersection is from bottom to top, is what the takeoff needs, and it is also where the errors live: a splice at the wrong elevation, a tier that changes section where you assumed it ran through.
| Grid B-3 | Section | Notes |
|---|---|---|
| Level 3 to roof | W14x61 | splice at el. 41'-6" |
| Footing to level 3 | W14x90 | BP-2 base plate, 4 anchor bolts |
Is a mark table also a column schedule?
Yes, and on simple steel it is the more common form. Instead of a grid matrix, the plans label each column with a mark, C1 or SC1, and the schedule is a table resolving each mark to a section, HSS10x10x5/16 or W12x40, with a from and to elevation. Warehouses and single-story work run almost entirely on marks. The reading risk inverts: a matrix error hits one stack at one tier, while a misread mark hits every column carrying that mark across the job.
Why columns without a schedule are the hard part
Beams announce themselves on framing plans, one per span, callout attached. A column appears on every plan it passes through, looking identical at each level even when the section changed at a splice two feet below the slab. Without a schedule, the only way to know what a column is at level 4 is to reconstruct it: find it on every plan, walk the elevations for splices, and check the details for base and cap conditions. That reconstruction is real estimating work, it is slow, and it is exactly the step most takeoff software quietly skips.
Does every job have one?
No. Small jobs bury column sizes on the framing plans or in general notes. Early design sets often ship with the schedule incomplete or missing, and the estimator bids off a structural narrative instead. The bid should say so: a qualification naming the missing schedule protects the number when the real one shows up and the columns grew.
How Ferra handles this
Ferra reads the column schedule when the set has one and builds the column takeoff from it, tier by tier. When it does not, the estimator gets the detected grid and elevation data to build the schedule in minutes instead of half a day. See Steel Takeoff, and for how the count comes together, what is a structural steel quantity takeoff.
Sources
- AISC 303, Code of Standard Practice for Steel Buildings and Bridges, for the requirement that design documents be complete enough to fabricate from, which is what a missing schedule fails and why the bid qualification exists. The schedule formats themselves are drafting practice.
- Time figures for building a missing schedule reported by the estimators we talk to, stated without attribution.