
Raster markings, a truer model, one export menu.
Column Smart Detect now finds scanned, rasterized column markings as well as vector ones, 3D and IFC output carries more of the takeoff, and a new project Export menu adds a Stock Summary. Mirrored regions keep their takeoff, cap plates can be assigned across the project, and Concrete and Misc Metals are in early access on request.
Column Smart Detect reads raster markings
Not every column marking arrives as a clean vector symbol. Smart Detect now supports both vector and rasterized column markings. It finds scanned, rasterized markings as well as vector ones, and chooses the method automatically.
When you need more control, switch between Vector and Raster, adjust match strictness and edit the symbol mask before accepting the matches.
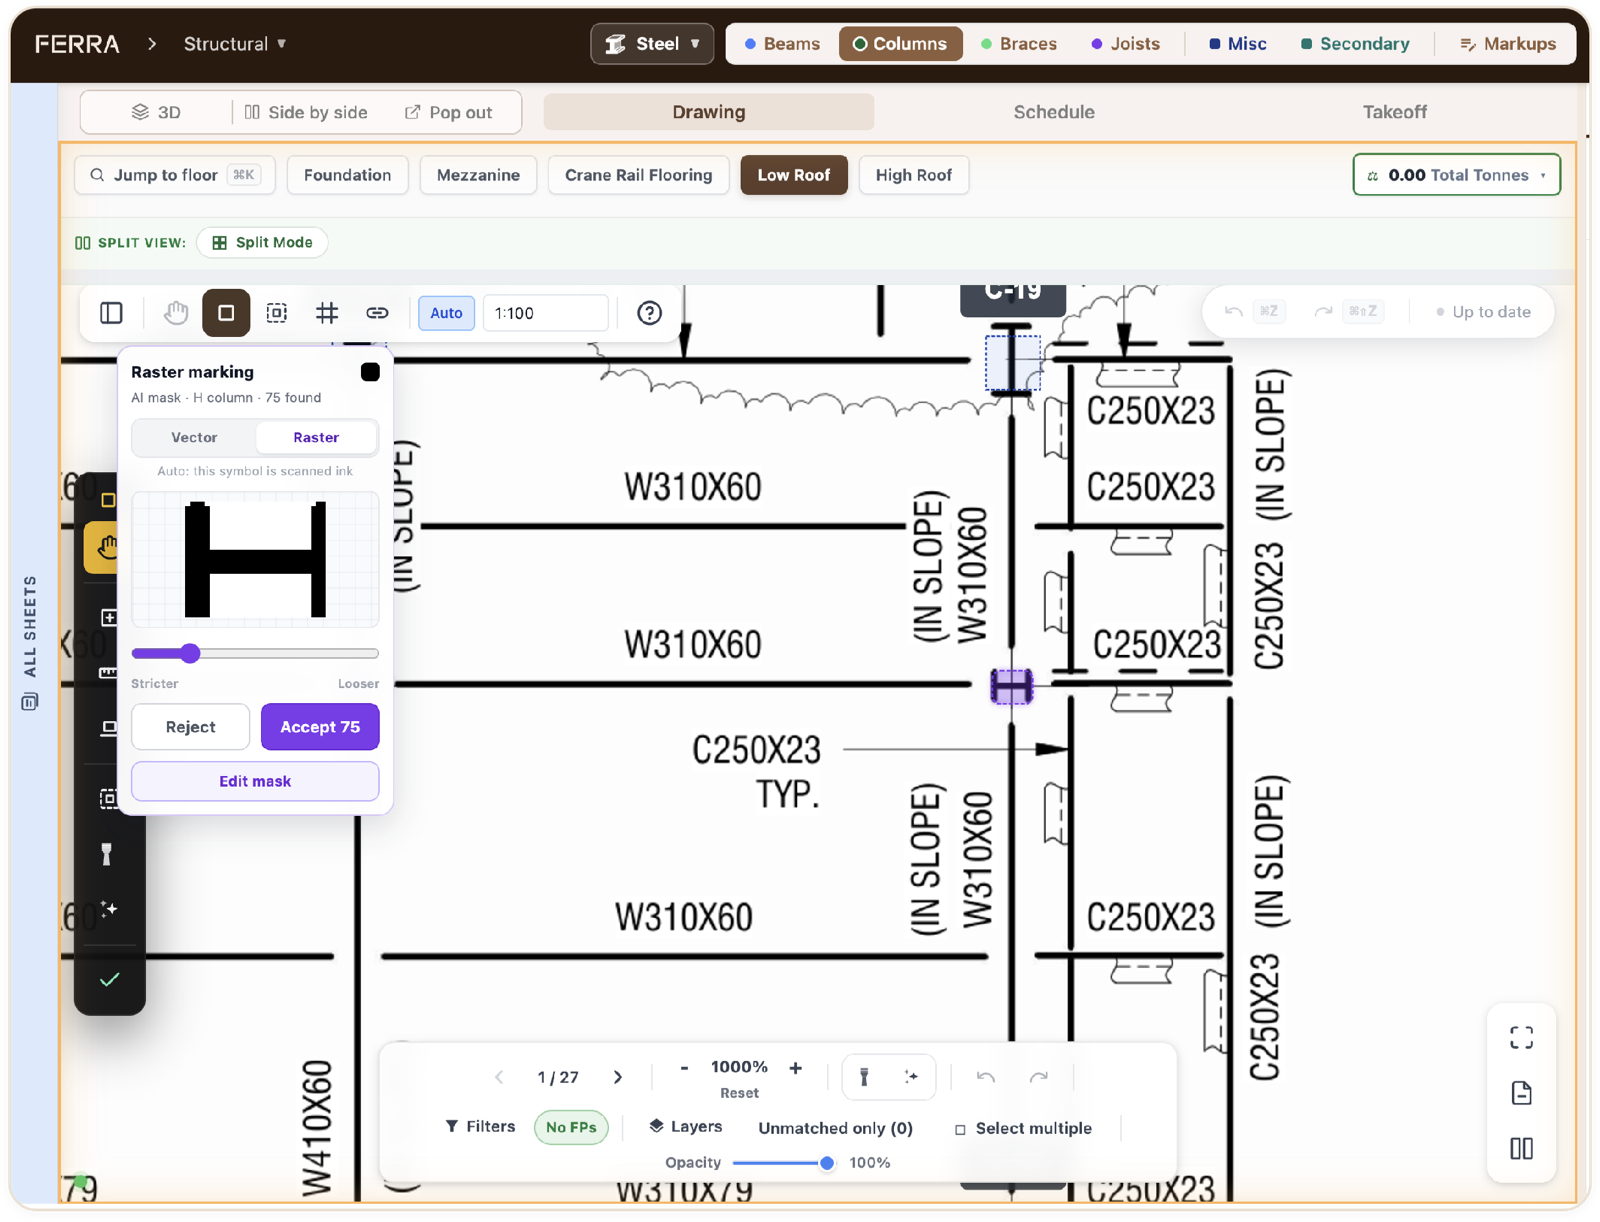
Also new in detection. These improvements are separate from Smart Detect.
- Hybrid sheets. Improved beam detection on sheets with both raster and vector information.
- Section labels. Better recovery of fragmented diagonal section labels.
- Column callouts. Better recovery of bare W-family column callouts.
- Incomplete geometry. Confirmed columns are handled without usable vector geometry.
3D and IFC that match the takeoff
What you take off is what you model. Ferra's 3D and IFC output now carries more of the geometry and edits made during the takeoff. Click any member to see its properties, then download the model as .ifc for the rest of the team.
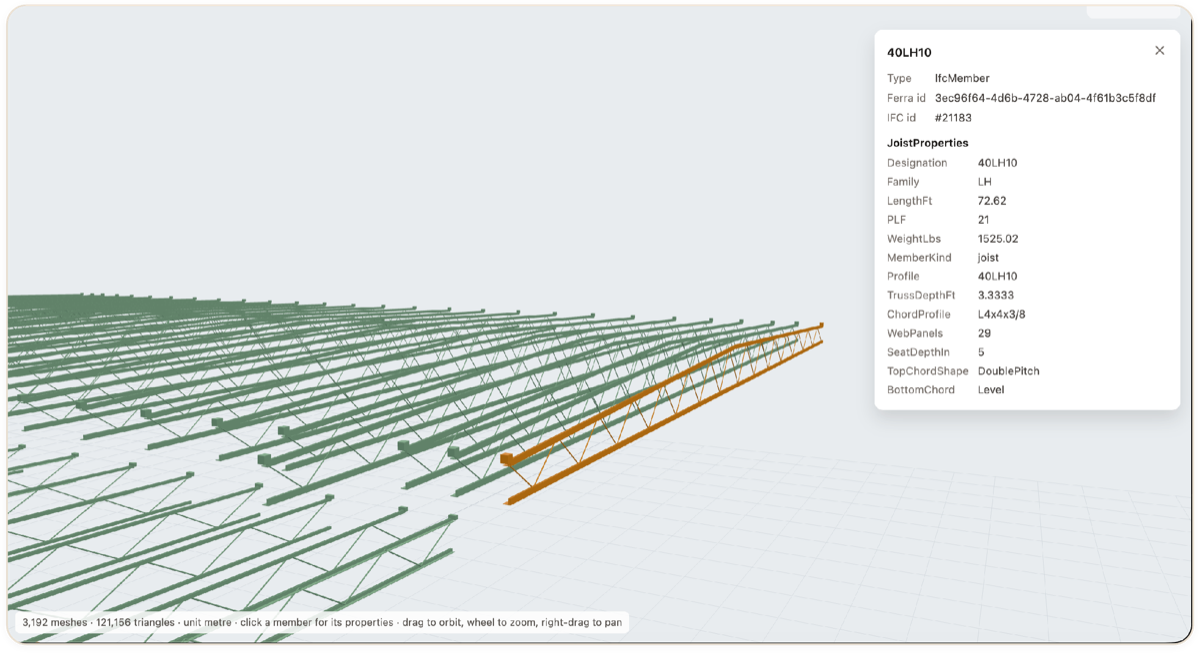
Framing edits, curved and snapped beams, and complex section shapes come through as drawn instead of as generic boxes, so the model reflects the scope you priced.
- Rotated columns. Column orientation carries into the model.
- Rolled beams. Rolled beam conditions render as specified.
- Brace frames. Resized or copied frames stay accurate.
- Mirrored braces. Mirrored brace placement follows the drawing.
- Curved beams. Curved-beam outlines are preserved.
- Snapped ends. Beam ends snap to their supports.
- Custom sections. Custom, tapered and built-up shapes render accurately.
- Channel and tube. Channel, tube and welded sections keep their profile.
Mirror the drawing, keep the takeoff
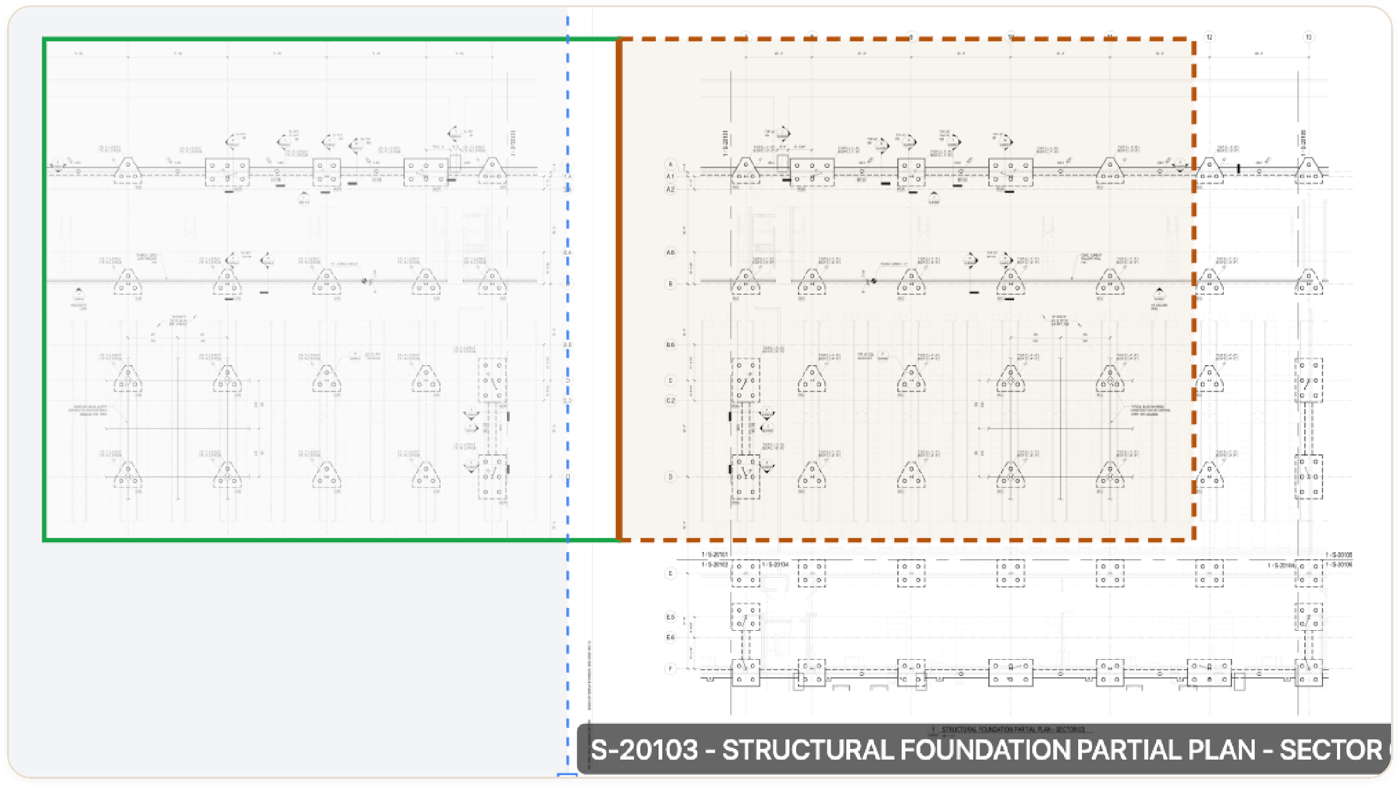
Take it off once. Reuse it where the drawing repeats. Mirrored cutout and stitched regions now carry their takeoff into the mirrored result. Cutout floors can also be duplicated without conflicts when new pages are added.
- Takeoff data
- Grids
- Callouts
- Sections
- Beams
- Joists
- Braces
Guided cap-plate assignments
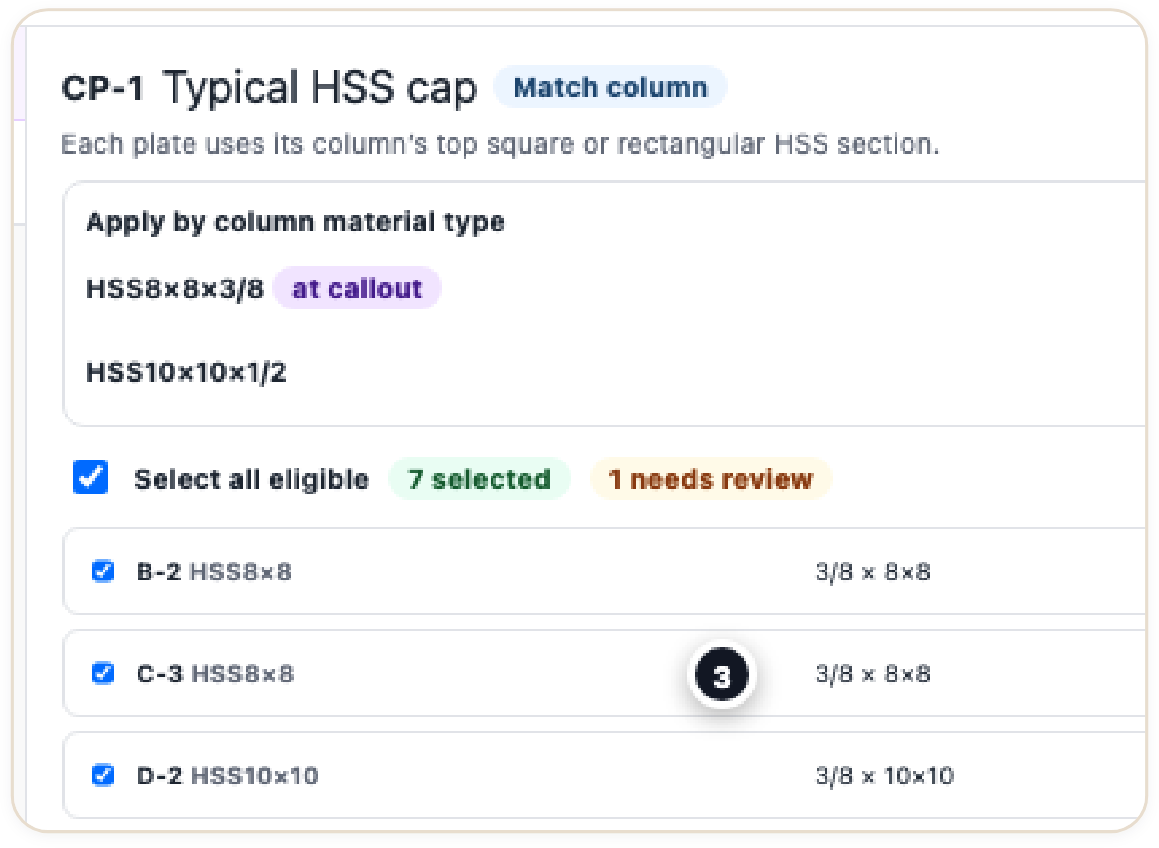
Review once. Assign across the project. Save a cap plate once and apply it everywhere it belongs, with a preview before anything changes. The evidence sits beside every decision.
- Review the evidence. Cap-plate details sit beside the source drawing crop.
- Save the plate. Fixed-size, or sized to match the column.
- Select the columns. By click, by box, or by material type.
- Preview, then apply. See every bulk assignment before it's committed.
Project exports and Stock Summary
One export menu. Every download. A new project-level Export menu brings the outputs estimators hand off to purchasing and bid review into one place.
- Stock Summary. Native spreadsheet, CSV available.
- Detailed Takeoff. Full scope, member by member.
- Bid Summary. The completed bid summary, ready to download.
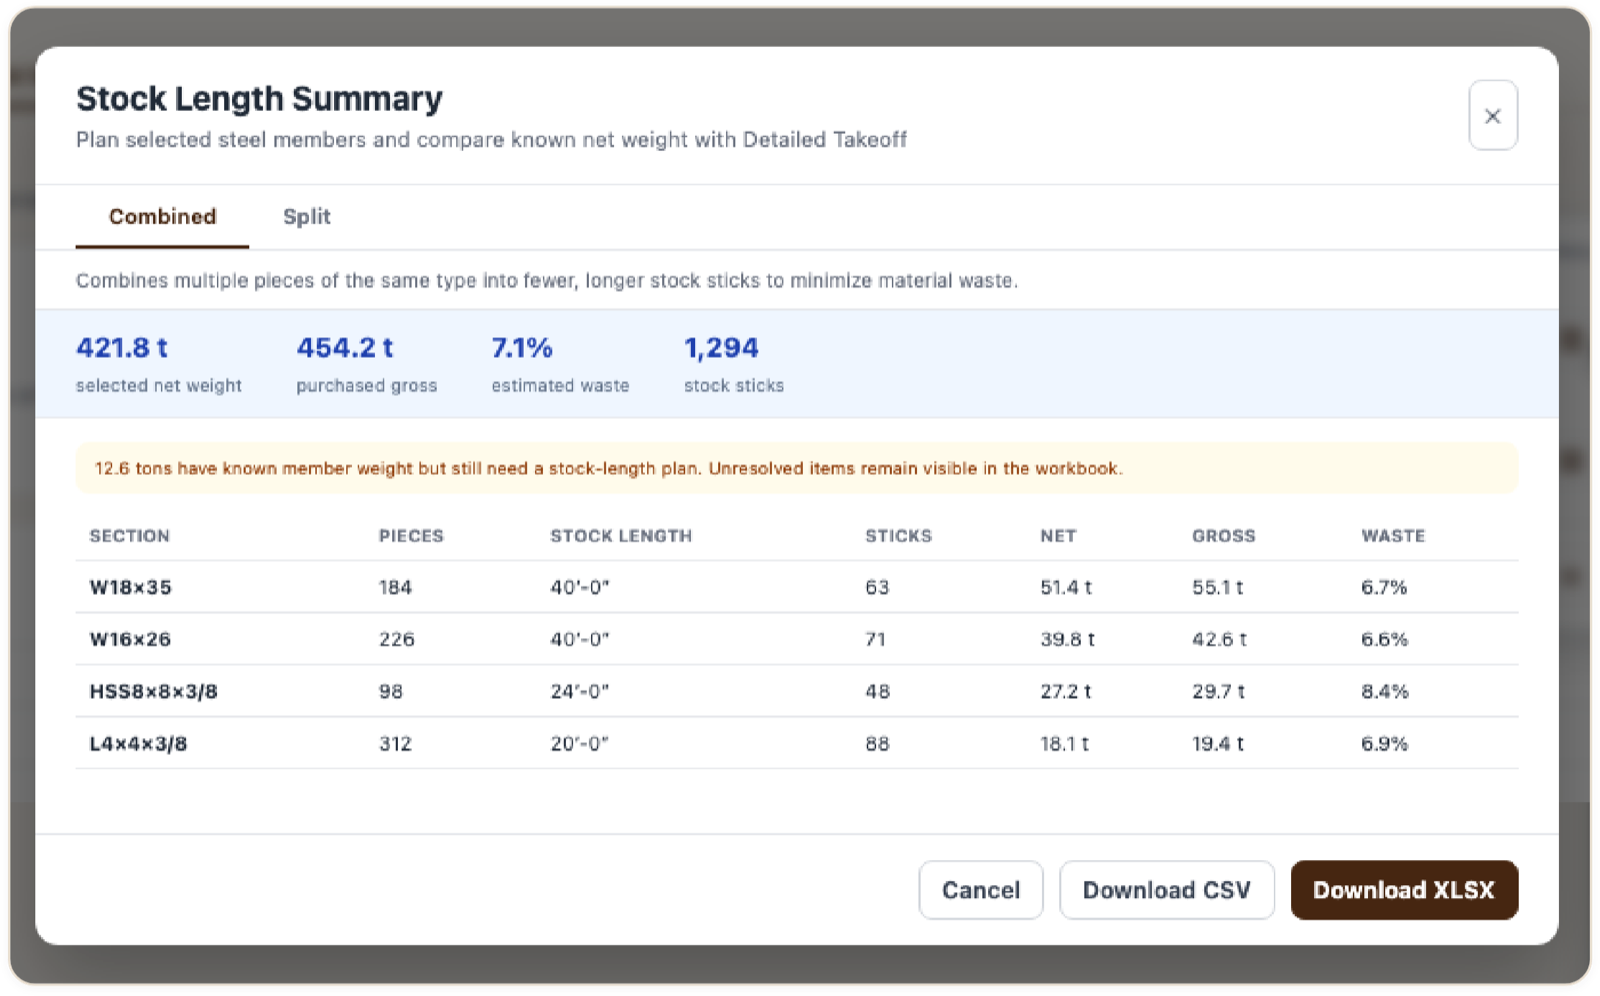
- Net vs. gross. Net takeoff weight against purchased gross weight.
- Unresolved stock. Unresolved stock items are called out, not hidden.
- Reconciliation. Stock weight reconciles with detailed takeoff scope.
- Source controls. Combined CSVs can include or exclude Misc Steel.
- Hardware. Derived nut, washer and assembly-piece quantities.
- Multi-document projects. Source links and revision filters are retained.
Misc Metals, Secondary Steel and Concrete
More scope. One familiar workflow. One Steel workspace now covers Misc Metals, Secondary Steel and Concrete, with the same core patterns estimators already use for structural steel. Concrete and Misc Metals are in early access and are enabled for eligible accounts on request.
- Takeoff layouts
- Drawing controls
- Section pickers
- Review progress
- Assembly editing
- Linked source evidence
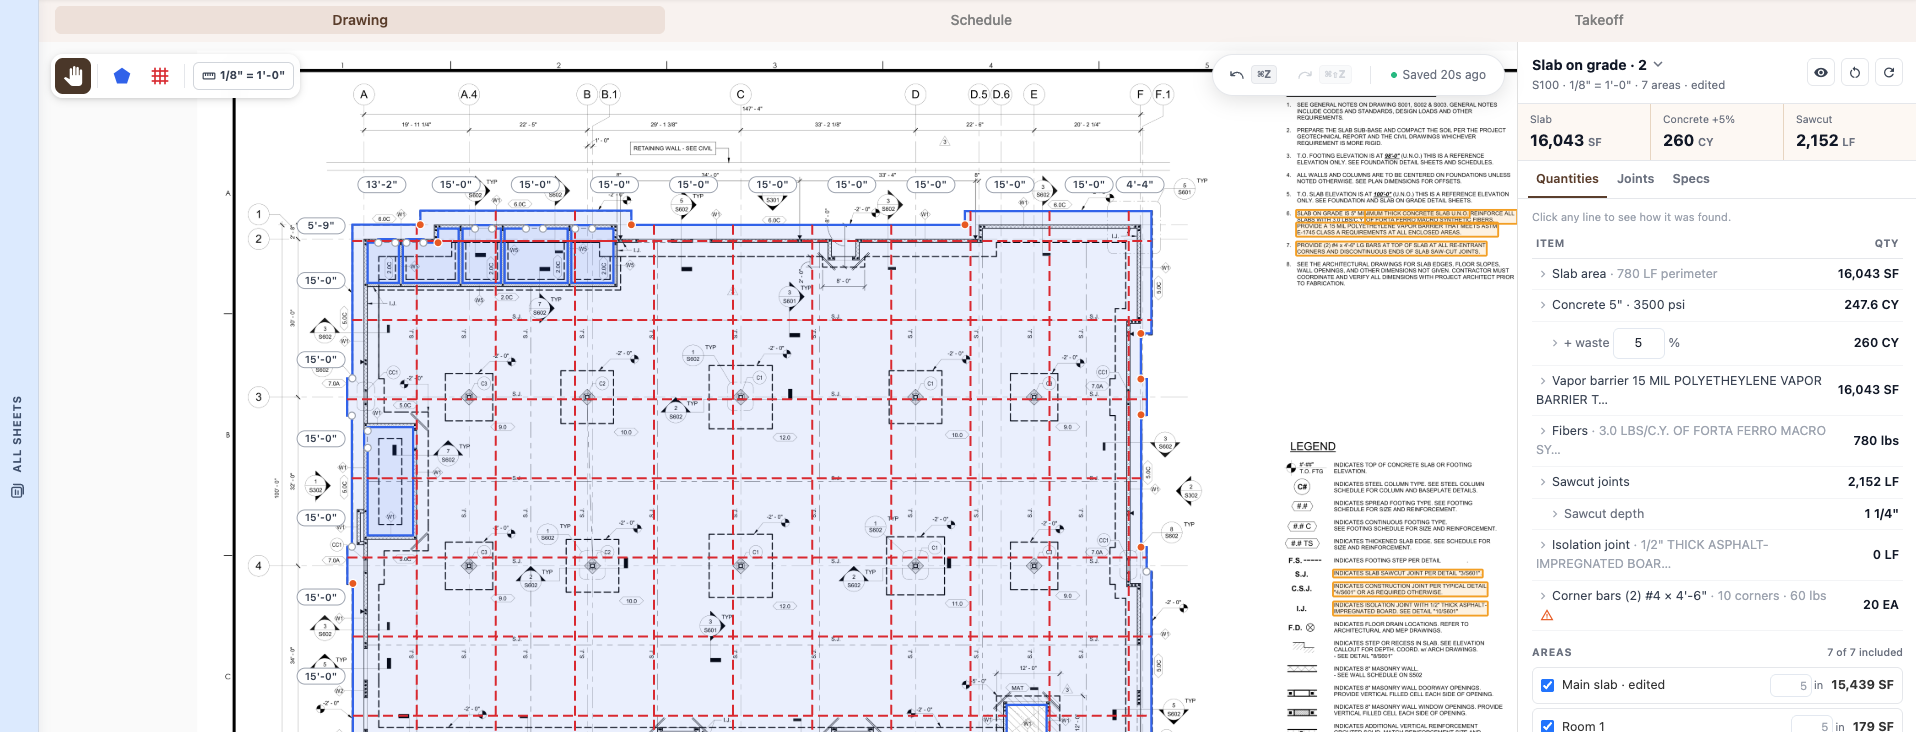
Lintel openings in Misc Steel, early access. Ferra identifies potential openings and presents numbered lintel candidates with supporting drawing evidence, so the estimator reviews and confirms each one.
Connections and columns
- Connection charts. Project-specific charts by beam-depth range: connection type, plate or angle size, bolt rows, diameter and grade. Saved rows prefill and stamp matching beams without overwriting hand-edited ends.
- End cap plates. New End Cap Plate connections for HSS and pipe beams, with the intended plate, weld and zero-bolt behavior.
- Column schedules. Guided material review for vertical column schedules, with source evidence, complete stacks, refresh controls and selected or bulk apply.
- Floor elevations. Preview how an elevation change affects linked columns, splices and tonnage before applying it across schedules, 3D and takeoff.
Also shipped
- Callouts and markups. Drag-to-size callouts that stay resizable later, split-view linking that keeps the source in view, deletion of individual count marks, persistent highlighting tools and better measured-run editing.
- Columns and standards. Persistent column markings, off-grid columns placed and scheduled, per-floor or full-stack deletion, metric fields and plate badges, decimal-comma names, CISC WWF, fixes for built-up, channel, tube, welded, Gerdau and ISLC, and Imperial ASD K-series joist tables.
- Drawings and processing. Improved multi-view stitching, copied stitch patterns that align correctly, better duplicated-floor handling, more robust PDF classification, and improved grid editing and labels.
- Reliability. Recovery from session-refresh and storage-quota errors, a safer column-schedule extraction fallback, and clean recovery from interrupted processing, stale retries and partial failures.
About the author
Co-Founder @ Ferra | AI Infrastructure for Structural Steel Estimating
Josh Ford is co-founder and CRO of Ferra, leading commercial strategy, design-partner development, and enterprise adoption across North America. He works directly with steel fabricators to modernize estimating, replacing static PDFs and manual workflows with structured, graph-based steel data and intelligent systems spanning bid intelligence through revision control.